


GENERAL PROCESS OF SPACE SYSTEM CONSTRUCTION
Depending on the building’s architecture, space frame systems can easily span large openings and create diverse geometric shapes. Accurately drawing and designing these forms is critical to the roof’s durability and visual harmony. A properly designed space frame system adds both aesthetic and functional value to the building.
As Altınyaldız Space Frame Systems’ technical office, we create technical drawings using precise measurements. These drawings form the foundation of our projects. Detailed space frame system drawings visualize complex engineering calculations, enabling project understanding and implementation.
At Altınyaldız Space Frame Systems, we utilize numerous programs designed for the static analysis of space frame steel roof systems. We monitor constantly changing national and international specifications and perform static calculations in accordance with current regulations to support our clients with their projects.
At Altınyaldız Technical Office, we use our own software to create computer-aided precise space frame system designs, then transfer them to the static calculation program. We determine bid prices based on the resulting quantities of the elements used in the space frame system and the unit price file.
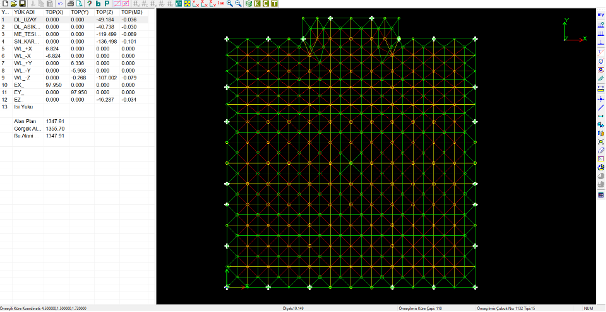
After the static analysis of the space frame system files is completed, the project progresses in stages. After reaching an agreement with the client, the static calculations are compiled into a report and submitted for client approval, along with the static drawings. The static project approval file includes the space frame system calculation report, montage plan based on the static calculations, space frame plan, anchorage plan, and purlin plan. The drawings display the element type numbers, dimensions, and cross-sectional properties in a tabular format.
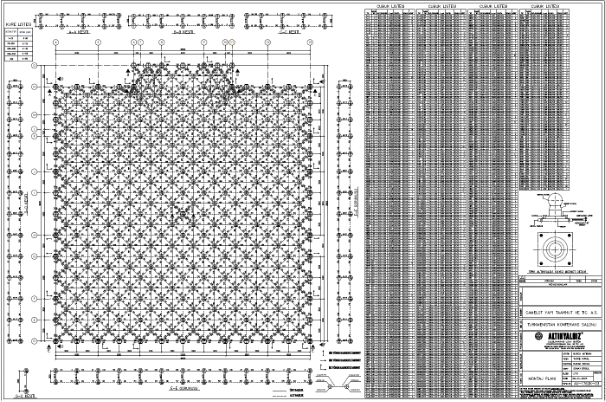
As Altınyaldız Space Frame Systems, we proceed with manufacturing calculations after customer approval.
During the space frame system solution, the values obtained for the pipe cross-sections are determined based on the pipe forces resulting from the solution. In the final step, the program reads these static solution files to generate the space frame pipe work order file.
For space frame nodes, at sphere manufacturing, system holes are automatically generated by the program for the space frame pipe elements. In addition, at top and side extra holes are drilled for purlins and service equipments.
After the static analysis of the space frame system data files prepared in the Altınyaldız technical office, we create the sphere CNC files and space frame pipe work orders and deliver the manufacturing files to the factory.

After the system’s static solution is completed, these production files, are submitted to the factory as sphere and pipe work orders. Space frame support dimensions are also determined and the support fabrication files are sent to the factory. Purlin fabrication drawings are also submitted to the factory.
Finally, at the end of the production, assembly sheets are prepared for use on site based on the manufacturing calculations. These sheets enable on-site installation by the assembly team.

Burcu AKTEKİN
